4352 Rock Island Road Arnold, MO 63010
Listing Courtesy of: MARIS - IDX as distributed by MLS GRID / Listed By: Keller Williams Realty St. Louis

  4352 Rock Island Road Arnold, MO 63010

Pending (35 Days)
$579,900 (USD)

3
BED
4
BATH
4,853
SQFT

Description

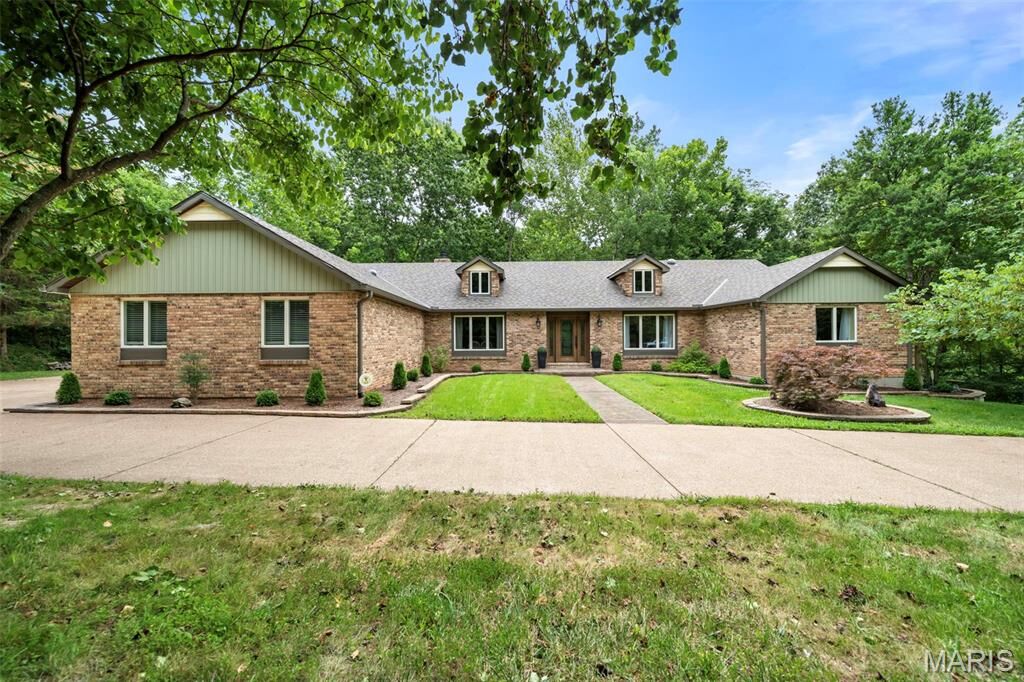
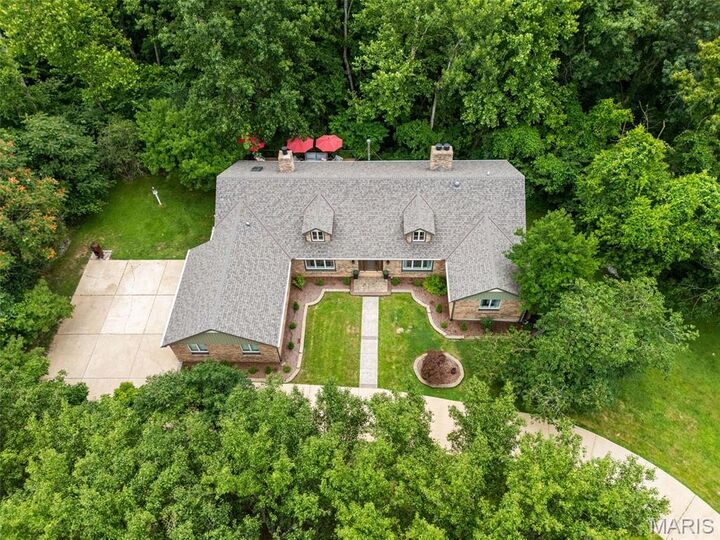
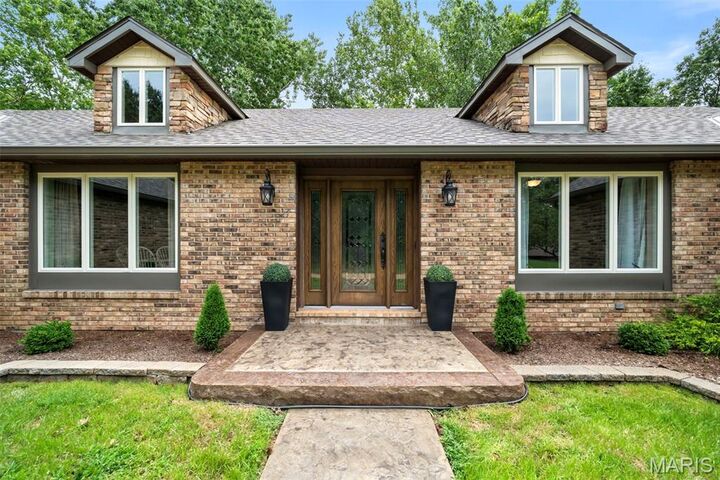
Welcome to this beautifully renovated sprawling ranch situated on 3+ picturesque acres! Offering 12 rooms to include 3 spacious bedrooms, 3 full baths, and 1 half baths, this exceptional home combines generous living space with modern updates throughout. Nearly every major feature has been improved, giving you peace of mind and move-in-ready convenience. The beautiful trees and lush landscaping welcome you. The stamped concrete walkway and porch lead you to the gorgeous leaded wood doors with sidelights. Once inside you will appreciate the fresh, updated interior featuring new flooring throughout the main level, stylish light fixtures and fresh paint. Walk straight ahead into the formal living room with huge bay window, wood floors, and wood burning fireplace with built ins. The family/hearth room offers another fireplace, wood floors, and walk out to the new deck. The spacious kitchen has a huge skylight, large breakfast bar with granite counters, two pantries, stainless appliances, fireplace and new doors to walk out to the cedar treated wood deck. Spacious formal dining room for your Sunday night dinners. Main floor laundry and updated half bath off the kitchen. The primary bedroom has a fireplace, 2 walk in closets, primary bath with dual vanities and a small deck. Two additional bedrooms and a huge full bath are on this wing of the home. The walk out lower level showcases a huge rec room with a built-in bar and wood burning stove. Two additional bonus rooms, one connects to a full bath. There is also a huge storage room with a side walk out. Recent upgrades include a new roof, siding, windows, gutters and downspouts, air conditioner, front porch, sidewalk, two patio doors, cedar-treated decks, landscaping, flooring, epoxy garage floor, outdoor lighting, and security cameras. The oversized garage boasts durable epoxy flooring, adding both function and style. Step outside to enjoy the expansive property from the newly built cedar decks, offering the perfect setting for relaxing, entertaining, or simply taking in the peaceful surroundings. With countless improvements already completed, this impressive ranch offers the perfect blend of quality craftsmanship, modern comfort, and country-like privacy—all while remaining conveniently located near shopping, dining, and major highways. Move in, unpack, and start enjoying everything this exceptional property has to offer!

MLS #:
26039566
Taxes
$3,176(2025)
Lot Size
3.21 acres
Type
Single-Family Home
Year Built
1986
Views
Trees/Woods
School District
Fox C-6
County
Jefferson County

Listed By

Susan Raimondo, Keller Williams Realty St. Louis
Source
MARIS - IDX
Last checked Aug 12 2026 at 11:05 PM GMT+0000
Bathroom Details
  • Full Bathrooms: 3
  • Half Bathroom: 1
Interior Features
  • Electric Range
  • Electric Oven
  • Microwave
  • Dishwasher
  • Separate Shower
  • Separate Dining
  • Pantry
  • Entrance Foyer
  • Ceiling Fan(s)
  • Breakfast Bar
  • Bookcases
  • Laundry: Main Level
  • Eat-In Kitchen
  • Double Vanity
  • Laundry: Laundry Room
  • Refrigerator
  • Stainless Steel Appliance(s)
  • Soaking Tub
  • Storage
  • Solid Surface Countertop(s)
Community Information
  • None
Subdivision
  • Wicks Station
Lot Information
  • Level
  • Landscaped
  • Front Yard
  • Adjoins Wooded Area
  • Adjoins Common Ground
  • Gentle Sloping
Property Features
  • Fireplace: Wood Burning
  • Fireplace: Free Standing
Heating and Cooling
  • Forced Air
  • Electric
  • Central Air
  • Ceiling Fan(s)
Basement Information
  • Partially Finished
  • Walk-Out Access
  • Storage Space
  • Bathroom
  • Full
  • Sleeping Area
Homeowners Association Information
  • Dues: $400/Annually
Exterior Features
  • Roof: Architectural Shingle
Utility Information
  • Utilities: Water Connected, Electricity Connected
  • Sewer: Septic Tank
School Information
  • Elementary School: Rockport Heights Elem.
  • Middle School: Fox Middle
  • High School: Fox Sr. High
Garage
  • Attached Garage
Parking
  • Garage Door Opener
  • Oversized
  • Attached
Stories
  • One
Living Area
  • 4,853 sqft
Location
   
Calculate drive times to this property
 
Powered by INRIX® Drive Time

Powered by Walk Score®
Disclaimer: Square footage is based on information available to agent, including County records. Information has not been verified by agent and should be verified by buyer.
Based on information submitted to the MLS GRID as of 8/12/2026 23:05. All data is obtained from various sources and may not have been verified by broker or MLS GRID. Supplied Open House Information is subject to change without notice. All information should be independently reviewed and verified for accuracy. Properties may or may not be listed by the office/agent presenting the information.
