
Listing Courtesy of: MARIS - IDX as distributed by MLS GRID / Listed By: Amy Mittelstadt, Coldwell Banker Realty Gundaker
12534 Ridgefield Drive Des Peres, MO 63131
Active (1 Days)
$640,000 (USD)
OPEN HOUSE TIMES
-
OPENSat, Nov 1412 noon - 2:00 pm

Description
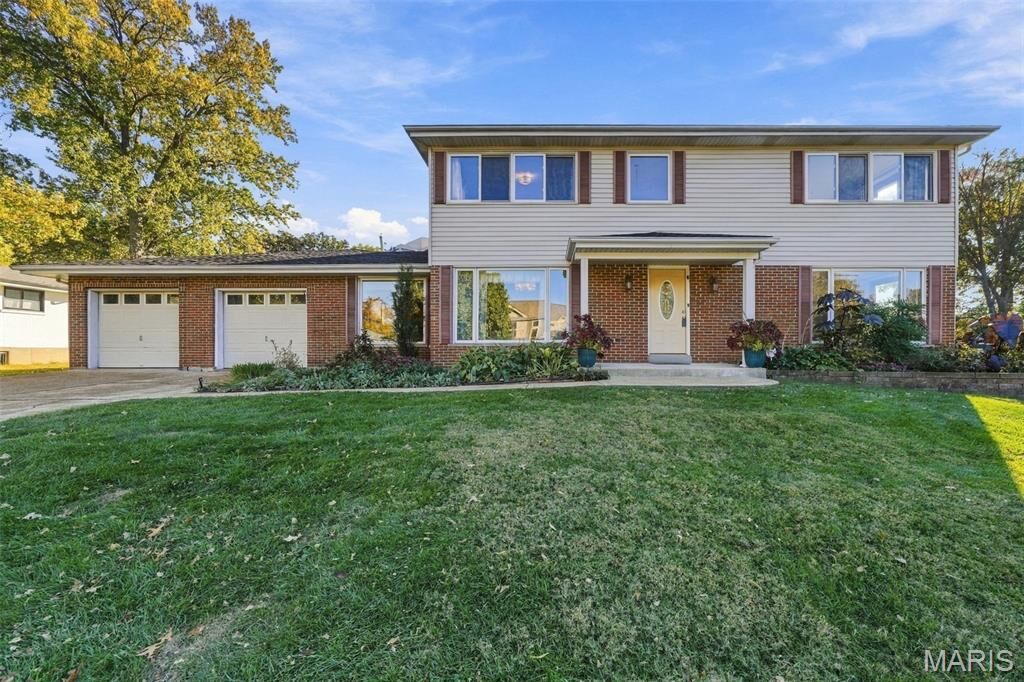
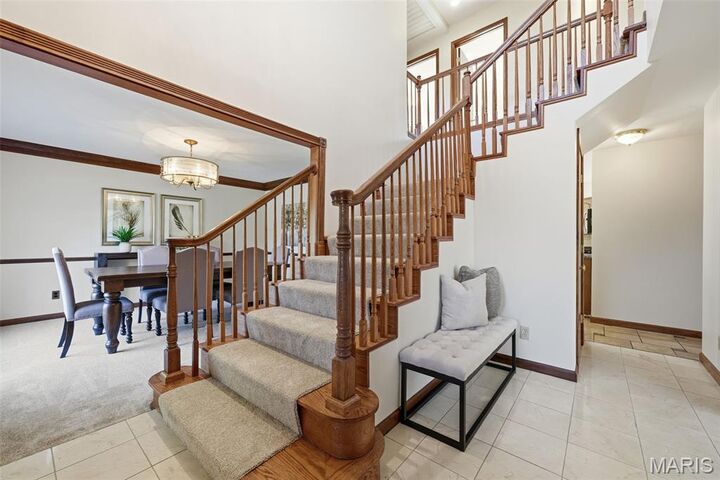
Ideally situated in Des Peres, this inviting 3,243-square-foot home offers 4 bedrooms, 3 full baths and an abundance of comfortable living space. The eat-in kitchen features a center island, granite countertops and stained wood cabinetry, with a convenient walkout to the patio and expansive backyard complete with play set—perfect for outdoor enjoyment and entertaining. The first floor offers a wonderful mix of living spaces, including a cozy living room with wood-burning fireplace, separate dining room, dedicated home office (staged as a sitting room), and an expansive family room addition. A main-floor laundry room with a hobby area adds everyday convenience. Upstairs, four generously sized bedrooms and two full baths provide comfortable accommodations. Fresh paint, new carpeting throughout(2026) and new roof (2026) throughout give the home a refreshed feel. Enjoy an exceptional location just minutes from shopping and restaurants and within walking distance of popular Des Peres Park. All this in the highly sought-after Kirkwood School District!
MLS #:
26069939
26069939
Taxes
$5,362(2025)
$5,362(2025)
Lot Size
0.36 acres
0.36 acres
Type
Single-Family Home
Single-Family Home
Year Built
1958
1958
Views
Neighborhood
Neighborhood
School District
Kirkwood R-Vii
Kirkwood R-Vii
County
St. Louis County
St. Louis County
Listed By
Amy Mittelstadt, Coldwell Banker Realty Gundaker
Source
MARIS - IDX
Last checked Nov 11 2026 at 4:26 AM GMT+0000
MARIS - IDX
Last checked Nov 11 2026 at 4:26 AM GMT+0000
Bathroom Details
- Full Bathrooms: 3
Interior Features
- Gas Water Heater
- Microwave
- Disposal
- Dishwasher
- Separate Shower
- Separate Dining
- Kitchen Island
- Granite Counters
- Laundry: Main Level
- Vaulted Ceiling(s)
- Eat-In Kitchen
- Laundry: Laundry Room
- Laundry: Washer Hookup
- Laundry: Electric Dryer Hookup
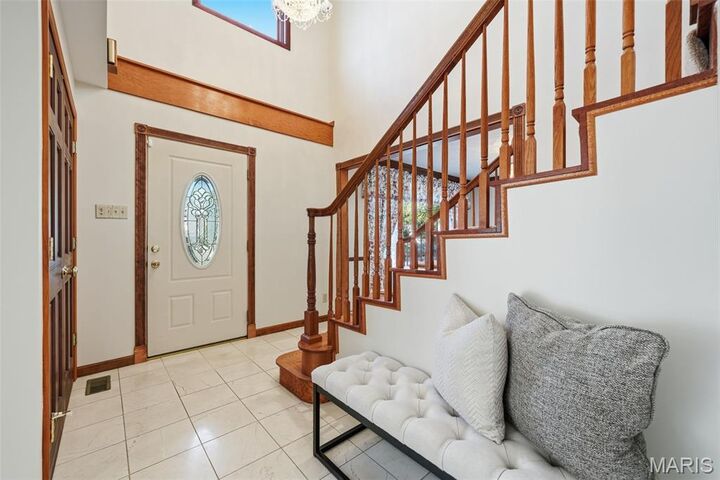
- Two Story Entrance Foyer
- Built-In Gas Range
Community Information
- None
Subdivision
- Ballas Meadows Add
Lot Information
- Front Yard
- Few Trees
- Near Park
Property Features
- Fireplace: Wood Burning
- Fireplace: Living Room
Heating and Cooling
- Natural Gas
- Forced Air
- Central Air
- Electric
- Zoned
- Multi Units
Basement Information
- 8 Ft + Pour
- Partially Finished
- Sump Pump
Homeowners Association Information
- Dues: $0/None
Exterior Features
- Roof: Architectural Shingle
Utility Information
- Utilities: Water Connected, Natural Gas Connected, Electricity Connected, Sewer Connected
- Sewer: Public Sewer
School Information
- Elementary School: Westchester Elem.
- Middle School: North Kirkwood Middle
- High School: Kirkwood Sr. High
Garage
- Attached Garage
Stories
- Two
Living Area
- 3,243 sqft
Location
Disclaimer: Square footage is based on information available to agent, including County records. Information has not been verified by agent and should be verified by buyer.
Based on information submitted to the MLS GRID as of 11/11/2026 04:26. All data is obtained from various sources and may not have been verified by broker or MLS GRID. Supplied Open House Information is subject to change without notice. All information should be independently reviewed and verified for accuracy. Properties may or may not be listed by the office/agent presenting the information.
