
Listing Courtesy of: MARIS - IDX as distributed by MLS GRID / Listed By: Nancy Richardson, Coldwell Banker Realty Gundaker
211 High Ridge Valley Court Foley, MO 63347
Active (167 Days)
$465,000 (USD)
Description
MLS #:
26022273
26022273
Taxes
$2,543(2025)
$2,543(2025)
Lot Size
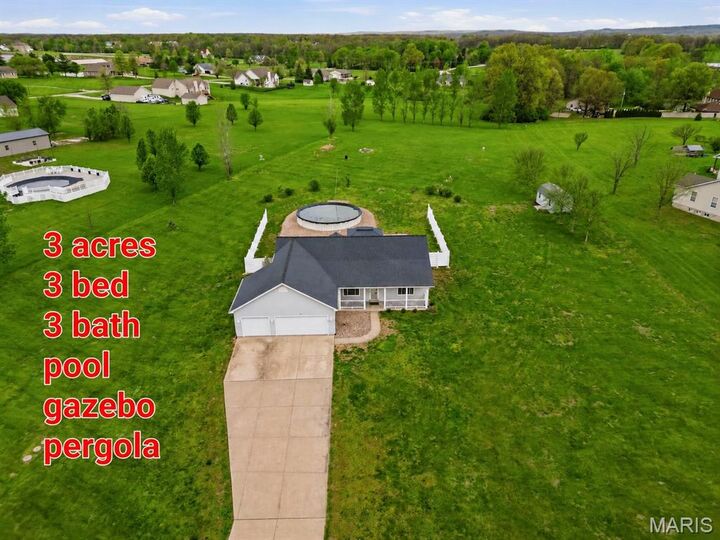
3 acres
3 acres
Type
Single-Family Home
Single-Family Home
Year Built
2004
2004
School District
Winfield R-Iv
Winfield R-Iv
County
Lincoln County
Lincoln County
Listed By
Nancy Richardson, Coldwell Banker Realty Gundaker
Source
MARIS - IDX
Last checked Sep 27 2026 at 7:04 AM GMT+0000
MARIS - IDX
Last checked Sep 27 2026 at 7:04 AM GMT+0000
Bathroom Details
- Full Bathrooms: 3
Interior Features
- Electric Range
- Microwave
- Disposal
- Dishwasher
- Separate Shower
- Separate Dining
- High Speed Internet
- Entrance Foyer
- Laundry: Main Level
- Walk-In Closet(s)
- Vaulted Ceiling(s)
- Eat-In Kitchen
- Refrigerator
- Dryer
- Electric Water Heater
- Water Softener
- Wired for Sound
- Water Purifier
Community Information
- None
Subdivision
- High Ridge Estates
Lot Information
- Level
Heating and Cooling
- Forced Air
- Central Air
- Ceiling Fan(s)
Basement Information
- Partially Finished
- Storage Space
- Bathroom
- Sump Pump
- Full
- Sleeping Area
Homeowners Association Information
- Dues: $300/Annually
Exterior Features
- Roof: Architectural Shingle
Utility Information
- Utilities: Cable Available, Underground Utilities
- Sewer: Septic Tank
School Information
- Elementary School: Winfield Elem.
- Middle School: Winfield Middle
- High School: Winfield High
Garage
- Attached Garage
Stories
- One
Living Area
- 3,226 sqft
Location
Disclaimer: Square footage is based on information available to agent, including County records. Information has not been verified by agent and should be verified by buyer.
Based on information submitted to the MLS GRID as of 9/27/2026 07:04. All data is obtained from various sources and may not have been verified by broker or MLS GRID. Supplied Open House Information is subject to change without notice. All information should be independently reviewed and verified for accuracy. Properties may or may not be listed by the office/agent presenting the information.

The desirable split-bedroom floor plan features main-floor laundry, 6-panel doors, and a kitchen equipped with a reverse osmosis water filtration system. The home is also wired for surround sound, making it easy to enjoy movie nights or entertaining.
The finished lower level adds even more flexible living space with fresh paint and new luxury vinyl plank flooring. There’s plenty of room for a recreation area, home office, fitness space, craft room, additional sleeping rooms, or whatever best fits your lifestyle.
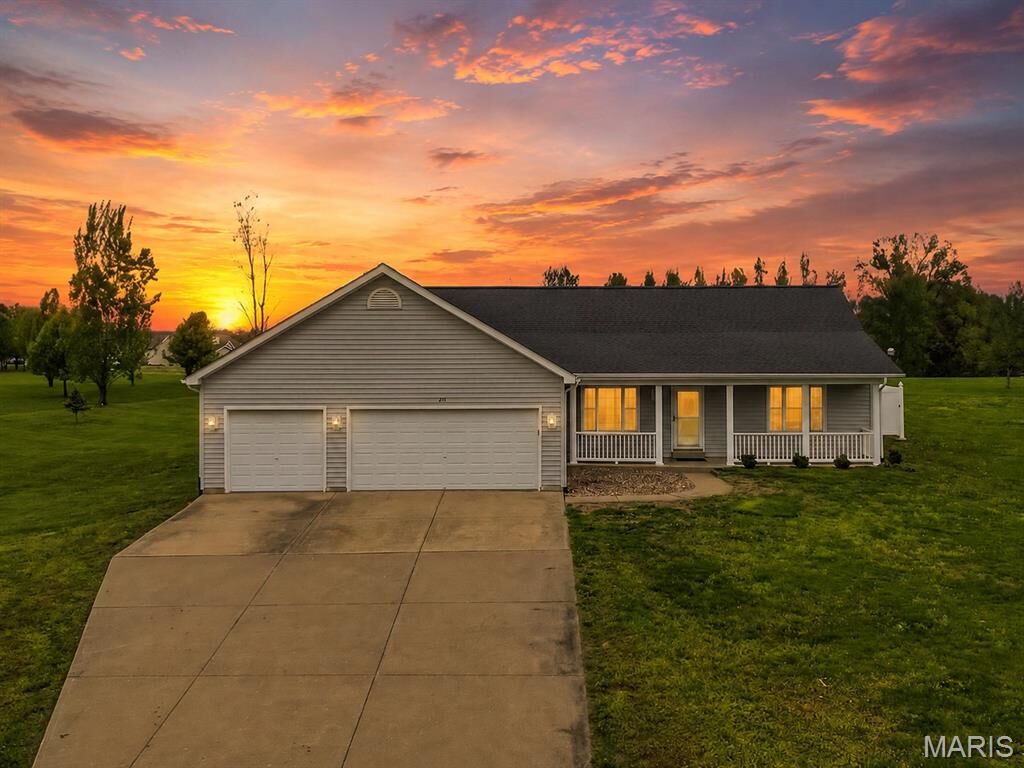
Outside, the backyard is ready for relaxing and entertaining! The above-ground pool, hot tub, pergola, fire table, patio furniture, and storage shed can all stay, giving you a ready-made outdoor retreat. Rain barrel-ready gutters and plenty of open green space offer room for gardening, recreation, pets, or simply enjoying the peaceful surroundings.
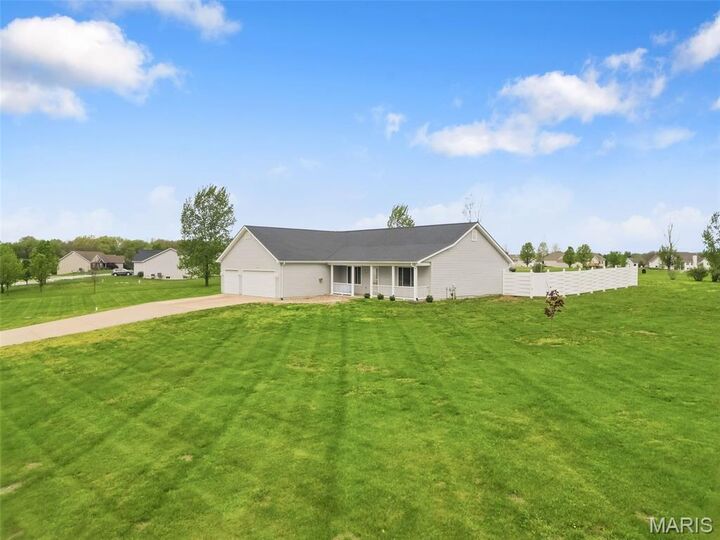
The oversized 3-car garage provides plenty of space for vehicles, storage, hobbies, and outdoor equipment. Recent updates include HVAC (2023), roof (2019), soffits, fascia and gutters (2025), plus new carpet in bedrooms two and three.
With motivated sellers and plenty of room to spread out, this move-in ready property is a great opportunity to enjoy a little more space and a peaceful setting while still being just a short drive from town. Schedule your showing and come see everything this 3-acre property has to offer!