
Listing Courtesy of: MARIS - IDX as distributed by MLS GRID / Listed By: Valerie Engel, Coldwell Banker Realty Gundaker; Leanne Setien, Janet Mcafee / Janet Mcafee
1409 Spring Snow Drive Frontenac, MO 63131
Pending (3 Days)
$975,000 (USD)
Description
MLS #:
26069222
26069222
Taxes
$11,036(2025)
$11,036(2025)
Lot Size
5,994 SQFT
5,994 SQFT
Type
Single-Family Home
Single-Family Home
Year Built
2020
2020
School District
Ladue
Ladue
County
St. Louis County
St. Louis County
Listed By
Valerie Engel, Coldwell Banker Realty Gundaker
Leanne Setien, Janet Mcafee
Leanne Setien, Janet Mcafee
Source
MARIS - IDX
Last checked Nov 11 2026 at 3:41 AM GMT+0000
MARIS - IDX
Last checked Nov 11 2026 at 3:41 AM GMT+0000
Bathroom Details
- Full Bathrooms: 3
Community Information
- Outside Management
Subdivision
- Arbors At Frontenac
Lot Information
- Landscaped
- Some Trees
- Adjoins Common Ground
Heating and Cooling
- Natural Gas
- Forced Air
- Central Air
- Electric
Basement Information
- Partially Finished
- Bathroom
- Sump Pump
- Egress Window
- 9 Ft + Pour
- Sleeping Area
Homeowners Association Information
- Dues: $830/Monthly
Utility Information
- Utilities: Underground Utilities
- Sewer: Public Sewer
School Information
- Elementary School: Conway Elem.
- Middle School: Ladue Middle
- High School: Ladue Horton Watkins High
Stories
- One
Living Area
- 3,653 sqft
Location
Disclaimer: Square footage is based on information available to agent, including County records. Information has not been verified by agent and should be verified by buyer.
Based on information submitted to the MLS GRID as of 11/11/2026 03:41. All data is obtained from various sources and may not have been verified by broker or MLS GRID. Supplied Open House Information is subject to change without notice. All information should be independently reviewed and verified for accuracy. Properties may or may not be listed by the office/agent presenting the information.

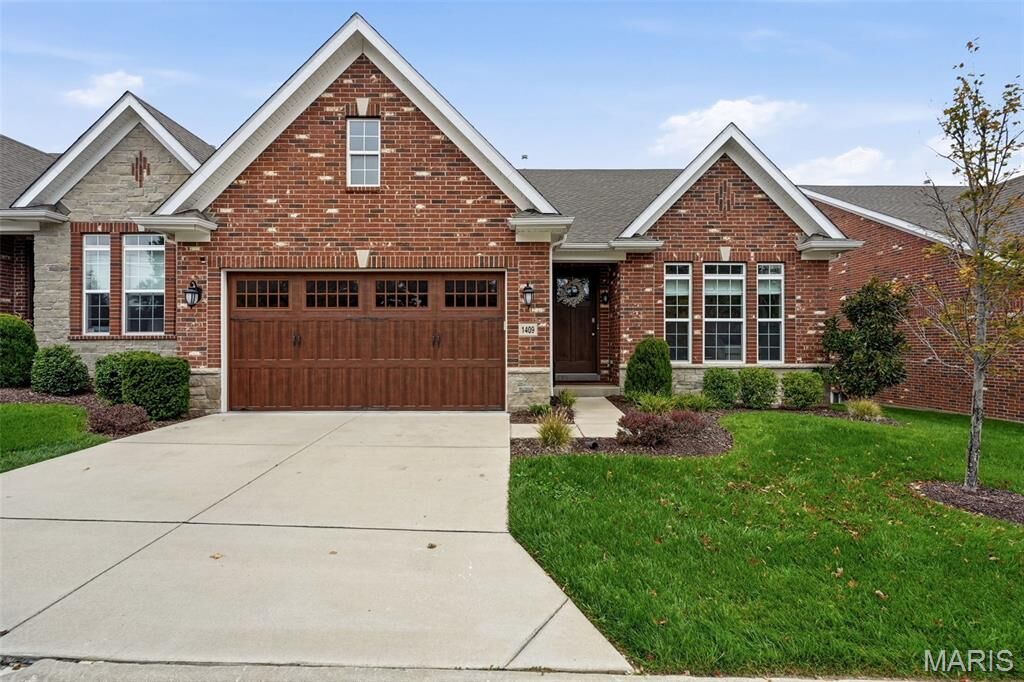
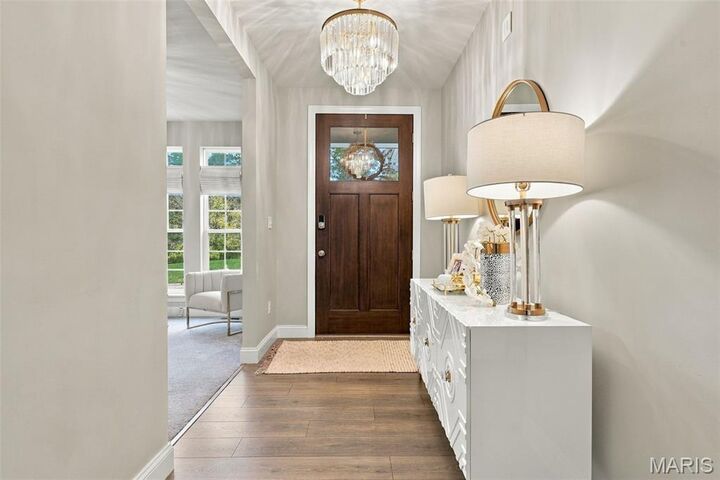
Step inside to an inviting open-concept floor plan featuring 9-foot ceilings, custom light fixtures, and beautifully designed living spaces ideal for both everyday living and entertaining. The spacious eat-in kitchen is anchored by an impressive oversized island, creating a natural gathering place while flowing seamlessly into the dining and living areas. The main-floor primary suite offers a private retreat with a spacious en suite bath.
The exceptional finished lower level continues the home’s elevated design with 9-foot ceilings and an incredible custom bar created for entertaining. Custom cabinetry, illuminated cabinet details, decorative accent walls, and designer lighting give the space a sophisticated, one-of-a-kind feel. A dedicated workout room adds convenience, while a private guest bedroom with an egress window and beautifully finished full bath with custom cabinetry provides comfortable accommodations for family and guests.
From the custom finishes to the impressive entertaining spaces, every detail has been thoughtfully considered. Enjoy refined, low-maintenance villa living in one of Frontenac’s most desirable locations.