
Listing Courtesy of: MARIS - IDX as distributed by MLS GRID / Listed By: Mary Vann, Coldwell Banker Realty Gundaker
815 N Kirkwood Road Kirkwood, MO 63122
Active (20 Days)
$760,000 (USD)

Description
MLS #:
26059661
26059661
Taxes
$5,458(2025)
$5,458(2025)
Lot Size
0.44 acres
0.44 acres
Type
Single-Family Home
Single-Family Home
Year Built
1926
1926
Views
City Lights, Neighborhood, City, Garden
City Lights, Neighborhood, City, Garden
School District
Kirkwood R-Vii
Kirkwood R-Vii
County
St. Louis County
St. Louis County
Listed By
Mary Vann, Coldwell Banker Realty Gundaker
Source
MARIS - IDX
Last checked Nov 11 2026 at 3:41 AM GMT+0000
MARIS - IDX
Last checked Nov 11 2026 at 3:41 AM GMT+0000
Bathroom Details
- Full Bathroom: 1
- Half Bathroom: 1
Interior Features
- Laundry: In Basement
- Gas Water Heater
- Microwave
- Dishwasher
- Tub
- Separate Dining
- Pantry
- Open Floorplan
- Natural Woodwork
- High Speed Internet
- Granite Counters
- Entrance Foyer
- Custom Cabinetry
- Crown Molding
- Ceiling Fan(s)
- Breakfast Bar
- Walk-In Closet(s)
- Eat-In Kitchen
- Breakfast Room
- Water Heater
- Washer
- Refrigerator
- Ice Maker
- High Ceilings
- Washer/Dryer
- Free-Standing Electric Range
- Laundry: Washer Hookup
- Storage
- Shower
- Dryer
- Free-Standing Range
- Center Hall Floorplan
- Lever Faucets
- Laundry: Lower Level
- Vented Exhaust Fan
- Energy Star Qualified Appliances
- Laundry: Inside
- Historic Millwork
- Laundry: Common Area
- Country Kitchen
Subdivision
- Bloomfield
Lot Information
- Near Public Transit
- Native Plants
- Level
- Landscaped
- Front Yard
- Few Trees
- Back Yard
- Adjoins Common Ground
- Near Park
- Garden
- City Lot
- Views
- Cleared
- Private
- Natural Foliage
Property Features
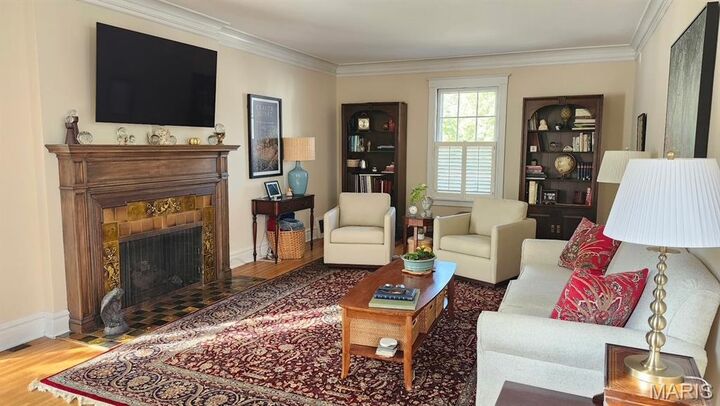
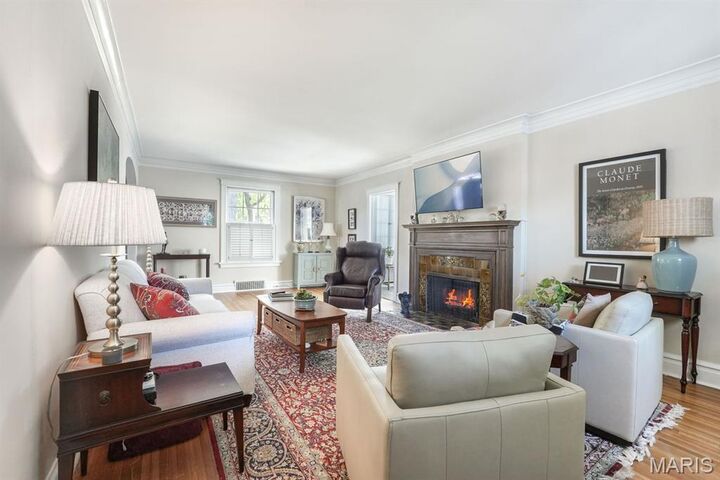
- Fireplace: Living Room
- Fireplace: Gas Log
Heating and Cooling
- Forced Air
- Gas
- Central Air
- Ceiling Fan(s)
- Electric
Basement Information
- 8 Ft + Pour
- Storage Space
- Full
- Unfinished
Exterior Features
- Roof: Asphalt
Utility Information
- Utilities: Water Connected, Natural Gas Connected, Electricity Connected, Cable Available, Sewer Connected, Phone Available
- Sewer: Public Sewer
School Information
- Elementary School: W. W. Keysor Elem.
- Middle School: North Kirkwood Middle
- High School: Kirkwood Sr. High
Parking
- On Street
- Garage Faces Front
- Garage Door Opener
- Garage
- Driveway
- Concrete
- Oversized
- Lighted
- Enclosed
- Additional Parking
- Off Street
- Detached
- Storage
- Private
- On Site
- Covered
- Paved
- Tandem
Stories
- Two
Living Area
- 2,368 sqft
Location
Disclaimer: Square footage is based on information available to agent, including County records. Information has not been verified by agent and should be verified by buyer.
Based on information submitted to the MLS GRID as of 11/11/2026 03:41. All data is obtained from various sources and may not have been verified by broker or MLS GRID. Supplied Open House Information is subject to change without notice. All information should be independently reviewed and verified for accuracy. Properties may or may not be listed by the office/agent presenting the information.

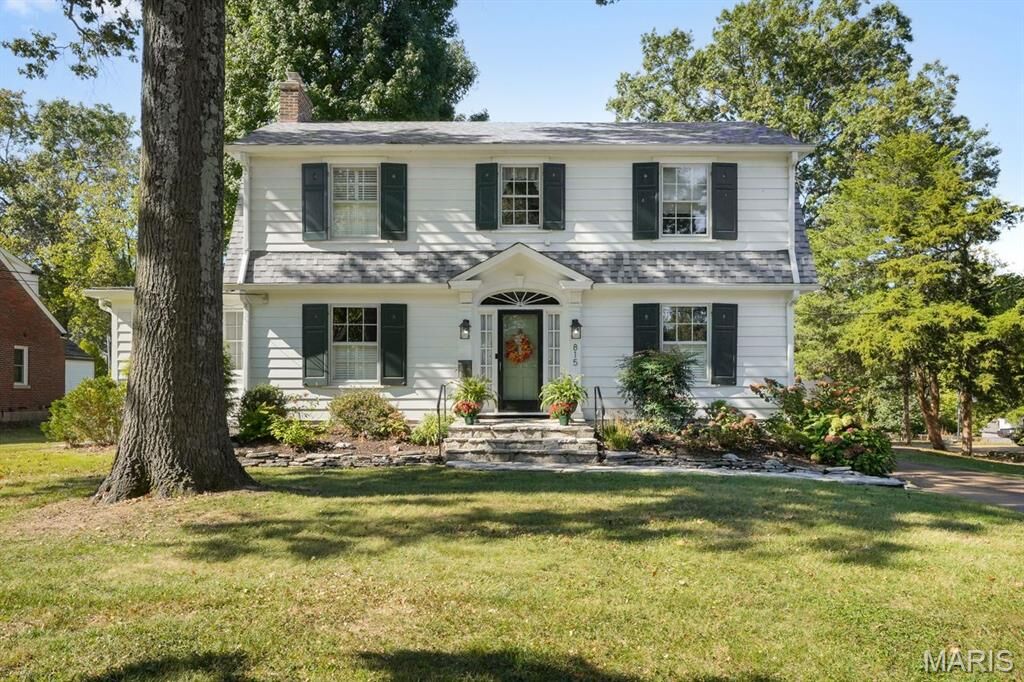
Set on a rare 0.44-acre level lot, this gorgeous 4 bedroom, 2 bathroom home stands out with a massive 4-car tandem detached garage featuring a large unfinished loft space ideal for a home office, guest suite, or fitness studio. The expansive backyard and a permeable-paving driveway offer ample parking and room for future expansions like a custom pool.
Located a short walk from Downtown Kirkwood, residents have easy access to the Kirkwood Farmers Market, Fox’s Butcher Shop, local cafes, and top-tier schools. This landmark property offers a rare mix of historic charm, outdoor space, and a versatile garage.