
Listing Courtesy of: MARIS - IDX as distributed by MLS GRID / Listed By: Angela Harris, Coldwell Banker Realty Gundaker
3229 Camp Street St Charles, MO 63301
Coming Soon
$329,900 (USD)
OPEN HOUSE TIMES
-
OPENSat, Nov 141:00 pm - 3:00 pm
-
OPENSun, Nov 151:00 pm - 3:00 pm
Description
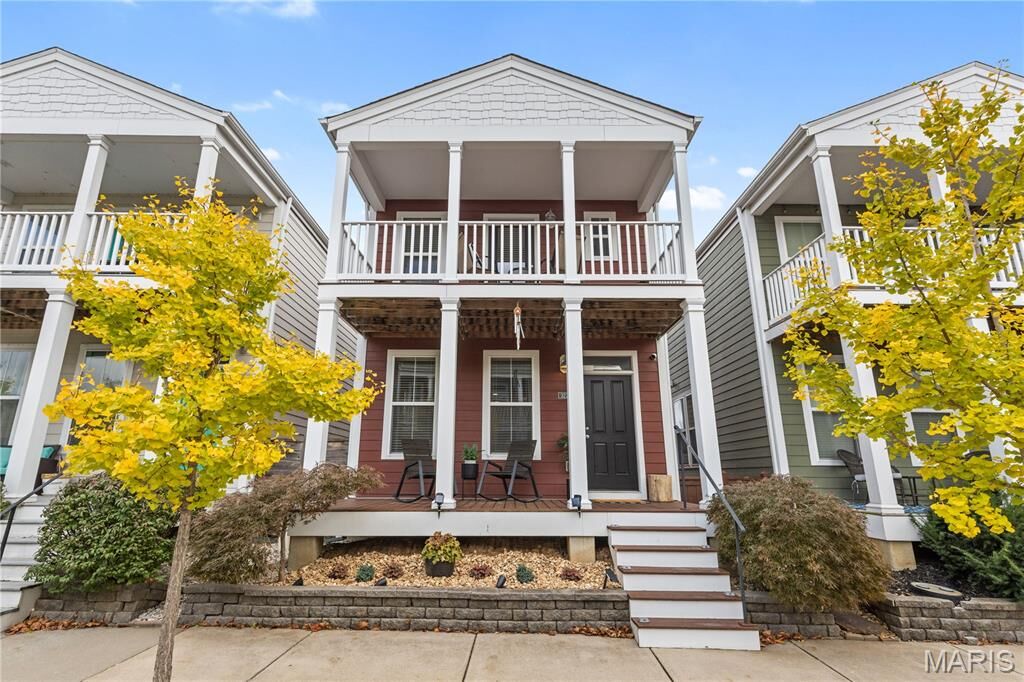
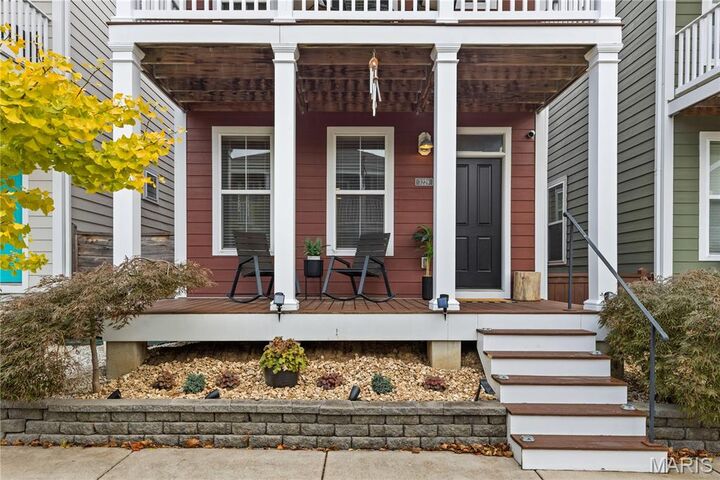
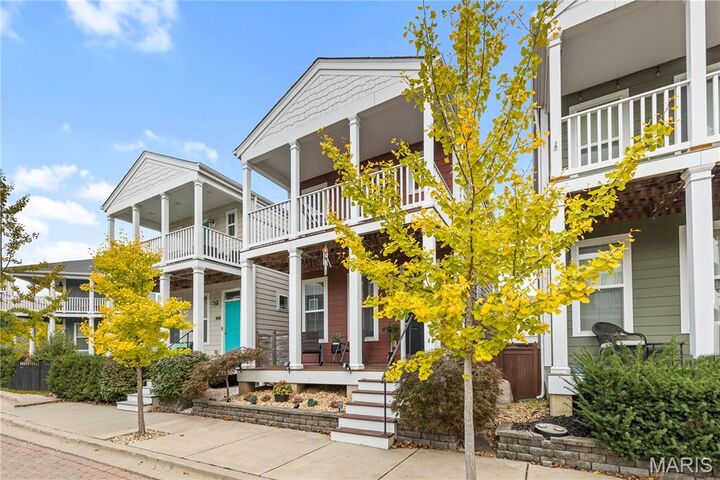
Golf cart rides to dinner, evenings at the amphitheater, and pools, lakes, parks, pickleball, and a fitness center, all within your own community. Welcome to 3229 Camp Street in the Beach District of New Town. Built in 2016 and owned by one seller since new, this 3-bedroom, 3.5-bath home has been refreshed inside and out with fresh interior and exterior paint, updated light fixtures, re-stained upper and lower porches and fence, and new front landscaping. The entry level features 9-foot ceilings and a kitchen with new quartz countertops and backsplash, a new oven and microwave, a breakfast bar, and a pantry. Upstairs, a spacious loft with luxury vinyl plank offers a second living space, alongside two bedrooms, two full baths, a primary walk-in closet with a custom closet system, a closet system in the second bedroom, and a second-floor laundry closet. The lower level adds a third bedroom with an egress window, its own full bath, and room for an office or sitting area. All electric, with a radon mitigation system, an attached 1-car garage with a freshly sealed floor off the alley, street parking, and a home warranty included. Orchard Farm School District. Schedule your private showing today.
MLS #:
26066450
26066450
Taxes
$3,818(2025)
$3,818(2025)
Lot Size
1,742 SQFT
1,742 SQFT
Type
Single-Family Home
Single-Family Home
Year Built
2016
2016
School District
Orchard Farm R-V
Orchard Farm R-V
County
St. Charles County
St. Charles County
Listed By
Angela Harris, Coldwell Banker Realty Gundaker
Source
MARIS - IDX
Last checked Nov 11 2026 at 3:41 AM GMT+0000
MARIS - IDX
Last checked Nov 11 2026 at 3:41 AM GMT+0000
Bathroom Details
- Full Bathrooms: 3
- Half Bathroom: 1
Interior Features
- Electric Range
- Microwave
- Dishwasher
- Tub
- Pantry
- Ceiling Fan(s)
- Walk-In Closet(s)
- Breakfast Room
- Refrigerator
- High Ceilings
- Oven
- Stone Counters
- Laundry: In Hall
- Laundry: 2nd Floor
- Laundry: Laundry Closet
Community Information
- Pool
- Playground
- Lake
- Park
- Indoor Pool
Subdivision
- New Town At St Chas #10
Lot Information
- Back Yard
Heating and Cooling
- Electric
- Heat Pump
- Central Air
- Ceiling Fan(s)
Basement Information
- 8 Ft + Pour
- Partially Finished
- Bathroom
- Egress Window
Homeowners Association Information
- Dues: $965/Annually
Utility Information
- Utilities: Electricity Connected, Cable Available, Underground Utilities, Phone Available
- Sewer: Public Sewer
School Information
- Elementary School: Orchard Farm Elem.
- Middle School: Orchard Farm Middle
- High School: Orchard Farm Sr. High
Garage
- Attached Garage
Parking
- Garage Faces Front
- Garage Door Opener
- Garage
- Attached
- Alley Access
Stories
- Two
Living Area
- 1,700 sqft
Location
Disclaimer: Square footage is based on information available to agent, including County records. Information has not been verified by agent and should be verified by buyer.
Based on information submitted to the MLS GRID as of 11/11/2026 03:41. All data is obtained from various sources and may not have been verified by broker or MLS GRID. Supplied Open House Information is subject to change without notice. All information should be independently reviewed and verified for accuracy. Properties may or may not be listed by the office/agent presenting the information.
