
Listing Courtesy of: MARIS - IDX as distributed by MLS GRID / Listed By: Colleen Favazza, Coldwell Banker Realty Gundaker
5318 Tamm Avenue St Louis, MO 63109
Coming Soon
$685,000 (USD)
OPEN HOUSE TIMES
-
OPENSun, Nov 151:00 pm - 3:00 pm
Description
MLS #:
26068709
26068709
Taxes
$5,372(2025)
$5,372(2025)
Lot Size
5,070 SQFT
5,070 SQFT
Type
Single-Family Home
Single-Family Home
Year Built
1939
1939
School District
St. Louis City
St. Louis City
Listed By
Colleen Favazza, Coldwell Banker Realty Gundaker
Source
MARIS - IDX
Last checked Nov 11 2026 at 4:11 AM GMT+0000
MARIS - IDX
Last checked Nov 11 2026 at 4:11 AM GMT+0000
Bathroom Details
- Full Bathrooms: 4
Subdivision
- St Louis Hills Add
Lot Information
- Landscaped
- Front Yard
- Back Yard
- Near Park
Property Features
- Fireplace: Wood Burning
- Fireplace: Living Room
- Fireplace: Gas
- Fireplace: Basement
Heating and Cooling
- Forced Air
- Central Air
Basement Information
- Partially Finished
- Bathroom
- Full
Utility Information
- Utilities: Water Connected, Natural Gas Connected, Electricity Connected, Sewer Connected
- Sewer: Public Sewer
School Information
- Elementary School: Buder Elem.
- Middle School: Long Middle Community Ed. Center
- High School: Roosevelt High
Stories
- Two
Location
Disclaimer: Square footage is based on information available to agent, including County records. Information has not been verified by agent and should be verified by buyer.
Based on information submitted to the MLS GRID as of 11/11/2026 04:11. All data is obtained from various sources and may not have been verified by broker or MLS GRID. Supplied Open House Information is subject to change without notice. All information should be independently reviewed and verified for accuracy. Properties may or may not be listed by the office/agent presenting the information.

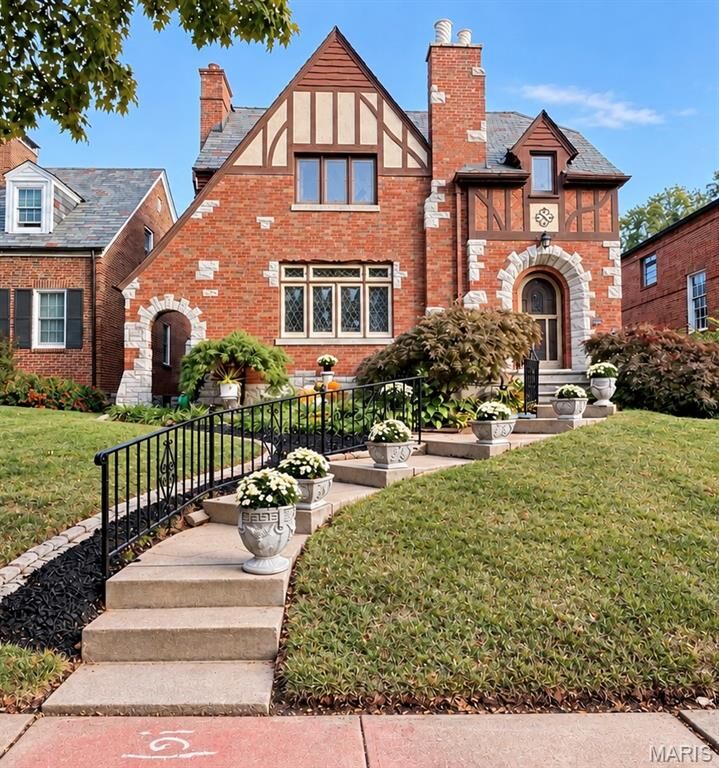
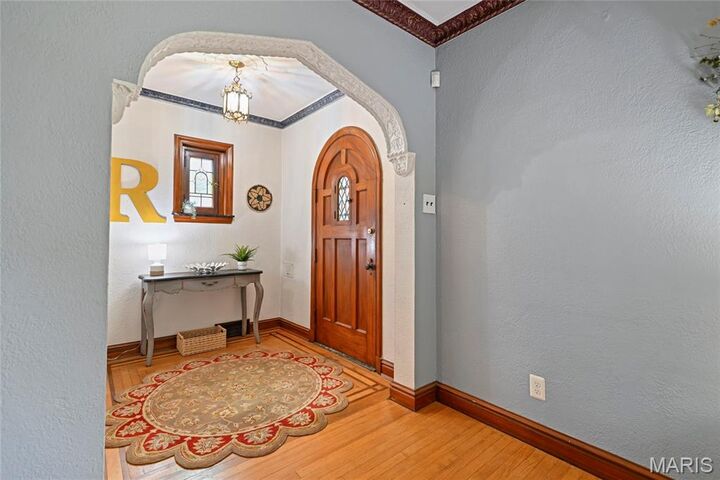
Step inside to discover an inviting entry foyer with built-in bookshelves, gleaming hardwood floors, natural wood doors and trim, and exquisite architectural details throughout. The gracious living room features beautiful leaded-glass windows, a wood burning fireplace, and ornate plaster crown molding, while the large formal dining room offers an elegant setting for entertaining. The spacious, traditionally styled kitchen features a center island and stainless steel appliances and opens to a lovely family/breakfast room highlighted by beautiful stained-glass windows. French glass doors lead to a sun-filled sitting room, where gorgeous windows bring in an abundance of natural light and offer lovely views of the backyard.
The thoughtfully designed layout offers a main-floor bedroom with a conveniently located full hall bath and two additional bedrooms upstairs. The spacious primary suite is a wonderful retreat, featuring soaring ceilings, a walk-in closet, a beautiful view overlooking Francis Park, and a private bath with a soaking tub and separate shower. A second generously sized bedroom and full hall bath complete the second floor. A charming hallway nook with built-in bookshelves creates the perfect spot to curl up with a good book, while additional dormer closets provide convenient storage.
The lower level offers even more living space with a cozy gas fireplace, a full bathroom, and a versatile office or study. Outside, enjoy the fenced backyard and detached two-car garage.
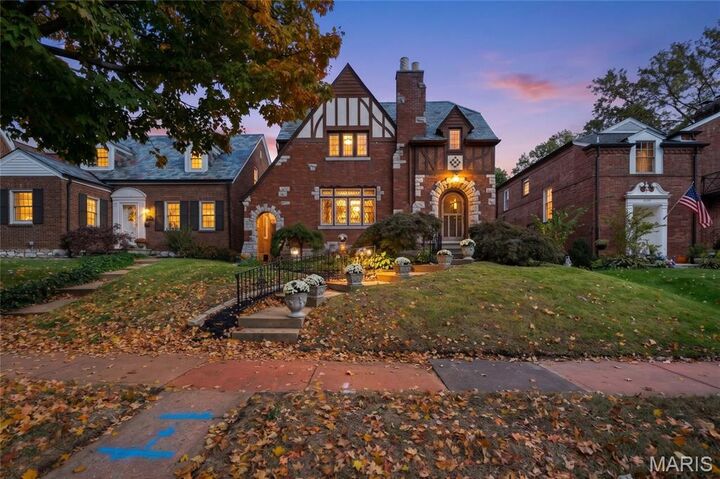
With three bedrooms, four full bathrooms, beautiful hardwood floors throughout, stunning stained and leaded glass, and architectural details rarely found today, this home is a wonderful blend of historic charm and everyday comfort. Enjoy the beauty and convenience of living directly across from Francis Park, with all that the beloved St. Louis Hills neighborhood has to offer. A truly distinctive home in an exceptional setting!