
Listing Courtesy of: MARIS - IDX as distributed by MLS GRID / Listed By: Schneider Real Estate
113 El Perro Drive St Peters, MO 63376
Pending (25 Days)
$365,000 (USD)
Description
MLS #:
26065653
26065653
Taxes
$2,945(2025)
$2,945(2025)
Lot Size
7,841 SQFT
7,841 SQFT
Type
Single-Family Home
Single-Family Home
Year Built
1986
1986
School District
Ft. Zumwalt R-Ii
Ft. Zumwalt R-Ii
County
St. Charles County
St. Charles County
Listed By
Cort Schneider, Schneider Real Estate
Source
MARIS - IDX
Last checked Nov 11 2026 at 4:11 AM GMT+0000
MARIS - IDX
Last checked Nov 11 2026 at 4:11 AM GMT+0000
Bathroom Details
- Full Bathrooms: 2
Interior Features
- Laundry: In Basement
- Microwave
- Pantry
- Granite Counters
- Ceiling Fan(s)
- Walk-In Closet(s)
- Special Millwork
- Double Vanity
- Gas Range
Subdivision
- Spanish Trails #4
Lot Information
- Level
Property Features
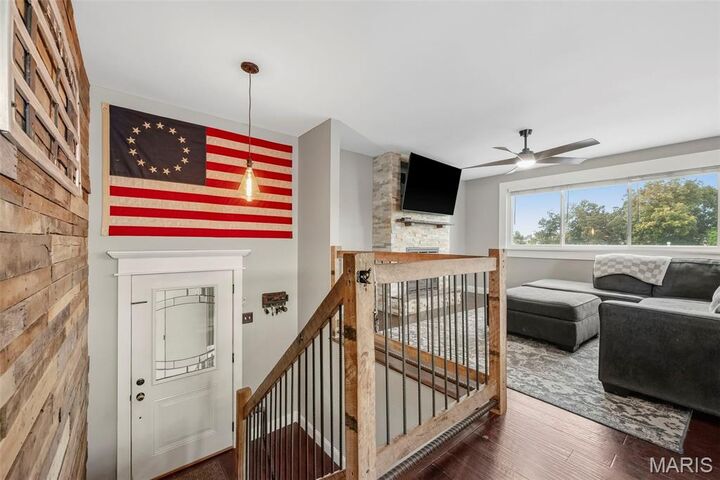
- Fireplace: Family Room
- Fireplace: Gas
- Fireplace: Master Bedroom
Heating and Cooling
- Forced Air
- Electric
- Central Air
- Ceiling Fan(s)
Basement Information
- 8 Ft + Pour
- Partially Finished
- Sump Pump
- Sleeping Area
Exterior Features
- Roof: Architectural Shingle
Utility Information
- Sewer: Public Sewer
School Information
- Elementary School: Lewis & Clark Elem.
- Middle School: Ft. Zumwalt South Middle
- High School: Ft. Zumwalt South High
Garage
- Attached Garage
Stories
- Multi/Split
Living Area
- 1,824 sqft
Location
Disclaimer: Square footage is based on information available to agent, including County records. Information has not been verified by agent and should be verified by buyer.
Based on information submitted to the MLS GRID as of 11/11/2026 04:11. All data is obtained from various sources and may not have been verified by broker or MLS GRID. Supplied Open House Information is subject to change without notice. All information should be independently reviewed and verified for accuracy. Properties may or may not be listed by the office/agent presenting the information.

Enjoy seamless indoor-outdoor living with an 8-foot triple-bifold glass door opening to the NEW 23' x 16' TimberTech composite deck with custom LED downlighting! The primary suite impresses with a HUGE 6' x 6' enclosed luxury shower featuring rain shower and wall sprayers, double vanity with granite countertops, and a walk-in closet with built-in shelving.
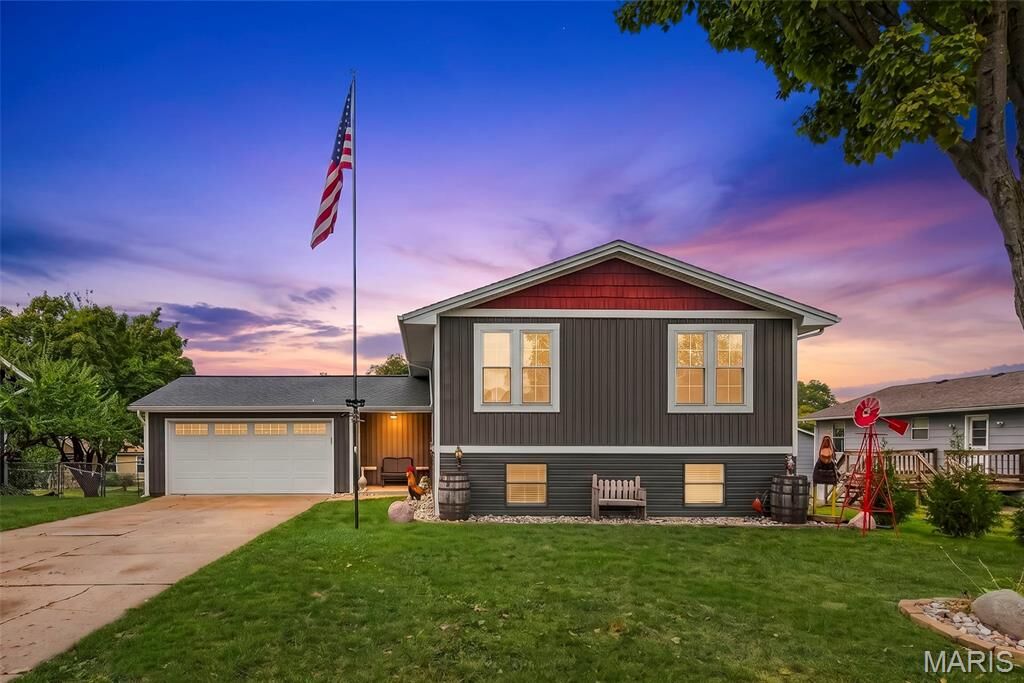
The garage is a rare bonus, featuring fully insulated walls, ceiling and door, separate 200-amp electrical panel, epoxy flooring, metal ceiling with can lighting, and an expanded storage or hangout area.
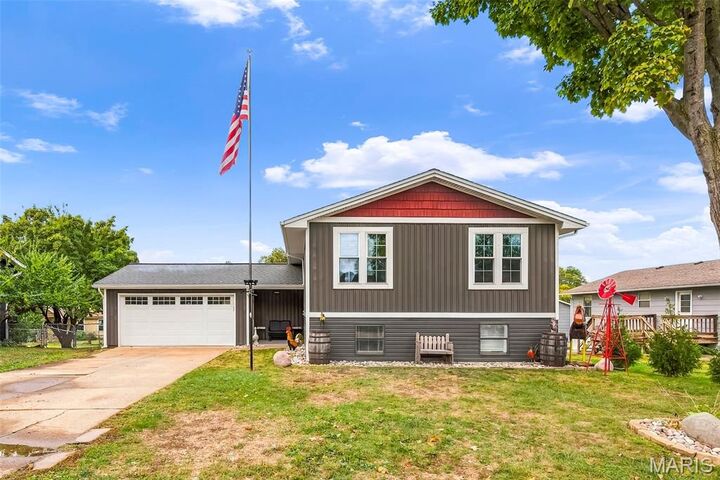
Major updates include high-efficiency furnace and A/C (2023), 50-gallon water heater (2023), newer triple-pane windows, architectural shingle roof (2016), insulated garage door (2022), commercial-style garage opener (2022), and siding updates (2023 & 2026). All appliances stay, including refrigerator, washer and dryer. Backyard swing set and Bosch Mini Split in garage not included, but for sale or seller can remove. Stylish finishes, extensive improvements, and incredible indoor-outdoor living make this one a must-see!