
Listing Courtesy of: MARIS - IDX as distributed by MLS GRID / Listed By: Justin McCoy, Coldwell Banker Realty Gundaker
8 Lewis Court St Peters, MO 63376
Coming Soon (2 Days)
$395,000 (USD)

Description
MLS #:
26041761
26041761
Taxes
$4,618(2025)
$4,618(2025)
Lot Size
0.37 acres
0.37 acres
Type
Single-Family Home
Single-Family Home
Year Built
1993
1993
School District
Francis Howell R-Iii
Francis Howell R-Iii
County
St. Charles County
St. Charles County
Listed By
Justin McCoy, Coldwell Banker Realty Gundaker
Source
MARIS - IDX
Last checked Aug 12 2026 at 8:19 PM GMT+0000
MARIS - IDX
Last checked Aug 12 2026 at 8:19 PM GMT+0000
Bathroom Details
- Full Bathrooms: 2
- Half Bathroom: 1
Interior Features
- Gas Water Heater
- Microwave
- Disposal
- Dishwasher
- Separate Shower
- Open Floorplan
- Kitchen/Dining Room Combo
- Ceiling Fan(s)
- Laundry: Main Level
- Walk-In Closet(s)
- Vaulted Ceiling(s)
- Laundry: Laundry Room
- Refrigerator
- Soaking Tub
- Free-Standing Electric Range
- Laundry: Washer Hookup
- Laundry: Electric Dryer Hookup
- Shower
- Free-Standing Electric Oven
- Chandelier
- Laminate Counters
Community Information
- Other
Subdivision
- Huntleigh Estate #2
Lot Information
- Back Yard
- Cul-De-Sac
- Near Park
Heating and Cooling
- Natural Gas
- Forced Air
- Central Air
- Ceiling Fan(s)
- Electric
Basement Information
- Concrete
- 8 Ft + Pour
- Partially Finished
- Bathroom
- Sleeping Area
- Interior Entry
Homeowners Association Information
- Dues: $60/Annually
Exterior Features
- Roof: Architectural Shingle
- Roof: Asphalt
Utility Information
- Utilities: Natural Gas Connected, Electricity Connected, Cable Available, Underground Utilities, Sewer Connected, Phone Available, Water Available
- Sewer: Public Sewer
School Information
- Elementary School: Henderson Elem.
- Middle School: Hollenbeck Middle
- High School: Francis Howell North High
Garage
- Attached Garage
Parking
- Garage Faces Front
- Garage Door Opener
- Garage
- Concrete
- Attached
- Inside Entrance
- Off Street
Stories
- One
Living Area
- 2,532 sqft
Location
Disclaimer: Square footage is based on information available to agent, including County records. Information has not been verified by agent and should be verified by buyer.
Based on information submitted to the MLS GRID as of 8/12/2026 20:19. All data is obtained from various sources and may not have been verified by broker or MLS GRID. Supplied Open House Information is subject to change without notice. All information should be independently reviewed and verified for accuracy. Properties may or may not be listed by the office/agent presenting the information.

From the moment you step inside, the vaulted living room opens up above you, creating a light and easygoing space that invites you to slow down and stay awhile. Engineered hardwood flooring runs throughout most of the main level, adding warmth and character while connecting the open living, dining, and kitchen areas into one effortless gathering space.
The heart of the home is the kitchen, where there's plenty of countertop space for everything from Sunday meal prep to charcuterie boards with friends. A pantry keeps life organized, and the open layout means no one gets left out of the conversation.
Thoughtfully designed for everyday comfort, the main level offers three bedrooms, a full hall bathroom, and a private primary suite with its own ensuite bathroom which includes a separate shower and soaking tub. Main-floor laundry adds another layer of convenience, creating a layout that simply works for the way people live.
The finished lower level brings even more flexibility to the home, with a large family room that's ready for everything from movie nights and gaming sessions to lazy Sunday afternoons. Cozy carpeting helps create an inviting retreat, while the bonus sleeping room with vinyl plank flooring can easily adapt as a guest space, office, studio, or workout room. A convenient half bath means fewer trips upstairs, and two unfinished storage rooms offer the kind of practical space that's increasingly hard to find.
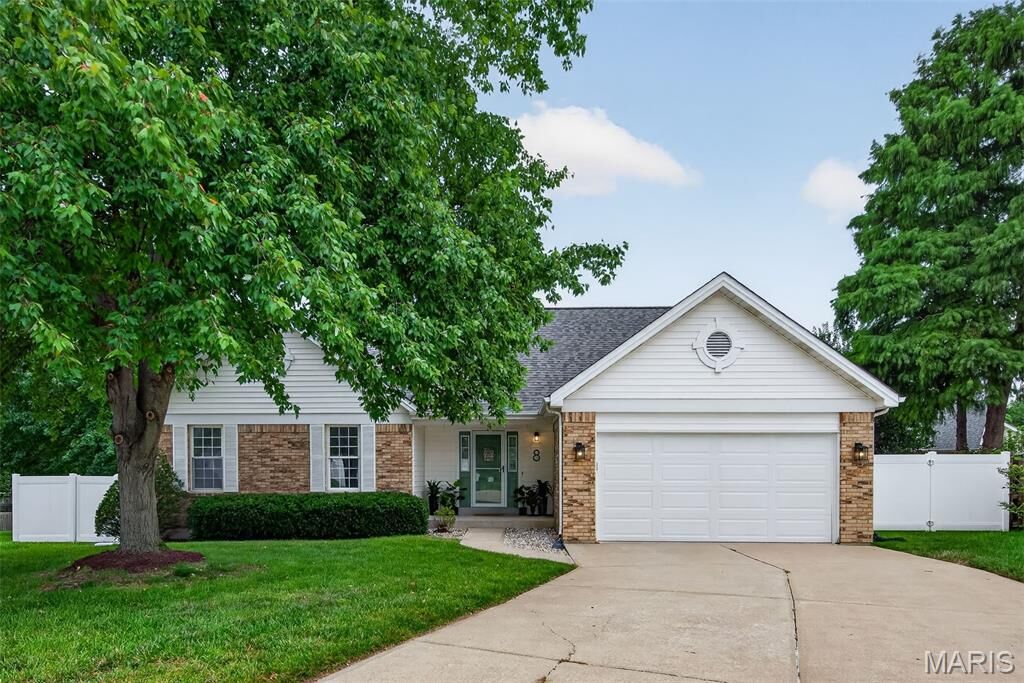
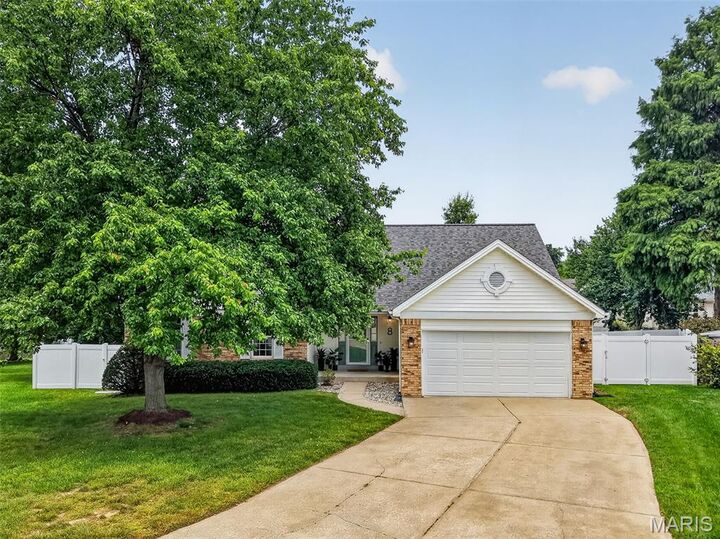
Out back, you'll find a spacious, fully fenced yard surrounded by a newer low-maintenance 6-foot vinyl fence, creating a backdrop for whatever lifestyle you envision. Whether that means gardening, hosting summer cookouts, gathering around a firepit with friends, giving pets room to roam, setting up a play area, or simply enjoying a quiet cup of coffee outdoors, there's plenty of space to make it your own.
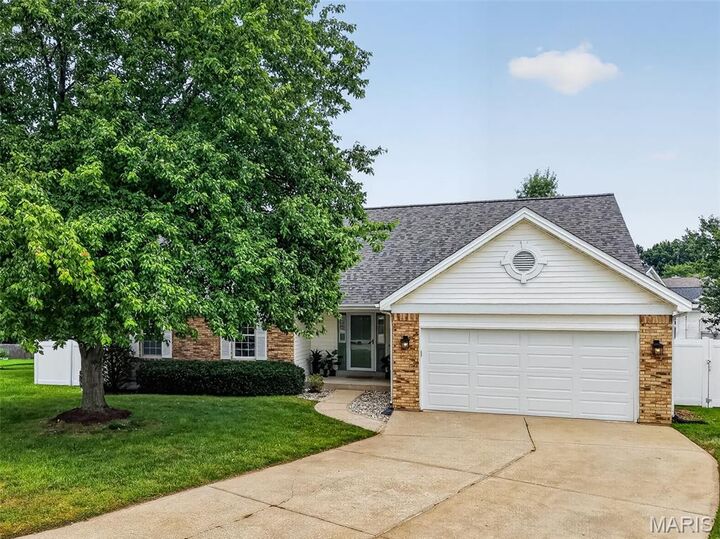
The updates are already handled, too, with a new roof in 2024, newer A/C, water heater, and garage door, giving you more time to enjoy the home and less time worrying about big-ticket maintenance.
Located in the sought-after Francis Howell School District and served by the new Francis Howell North High School, this home also offers quick access to Highway 94, 364, and I-70, making it easy to get wherever life takes you.
Whether you're a first-time buyer looking for a place with personality, a move-up buyer craving more room to live and create, or someone ready to downsize without giving up comfort and community, 8 Lewis Ct offers that rare combination of practicality, warmth, and good energy.
Some homes check boxes. This one feels like the start of a really good chapter.