
Listing Courtesy of: MARIS - IDX as distributed by MLS GRID / Listed By: Kellee Crowe, Coldwell Banker Realty Gundaker
359 Turnberry Place Drive Wildwood, MO 63011
Coming Soon
$649,900 (USD)
OPEN HOUSE TIMES
-
OPENSun, Nov 151:00 pm - 3:00 pm
Description
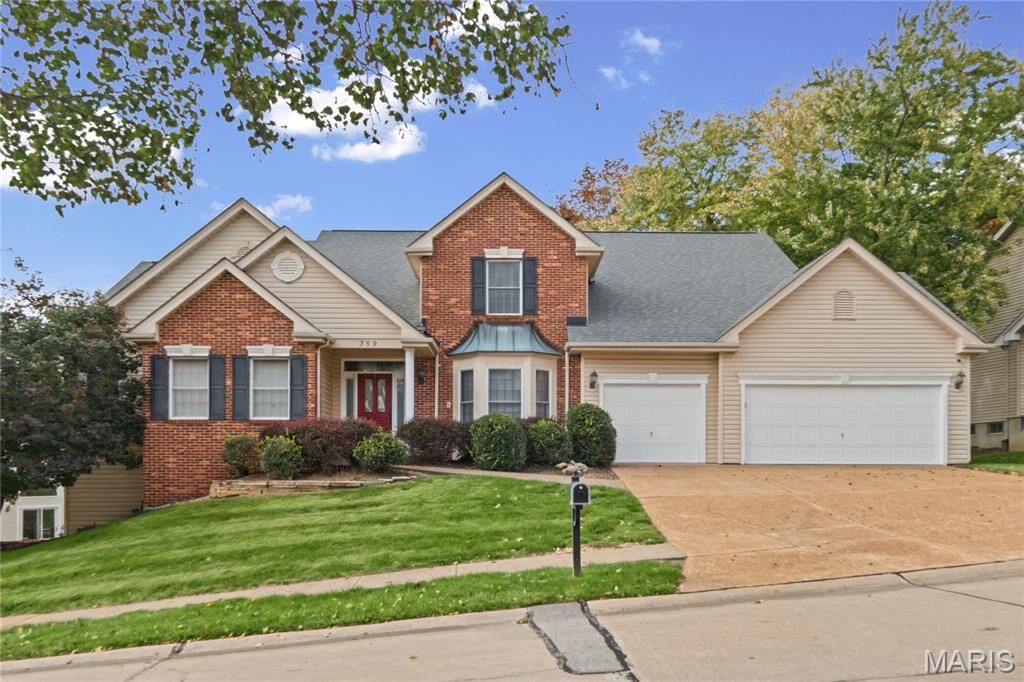
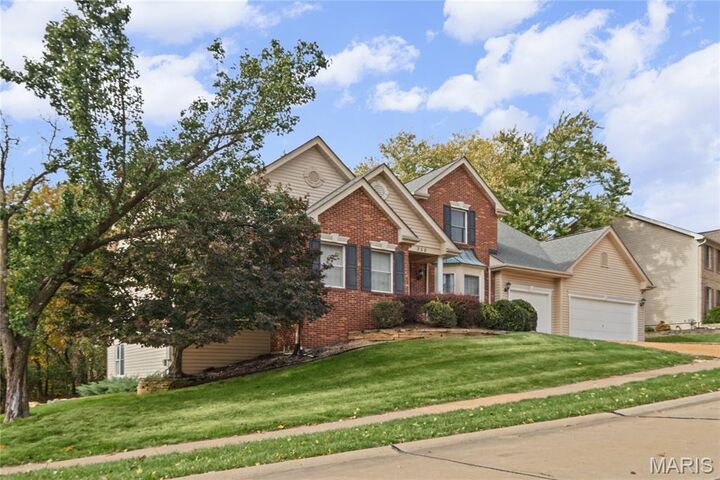
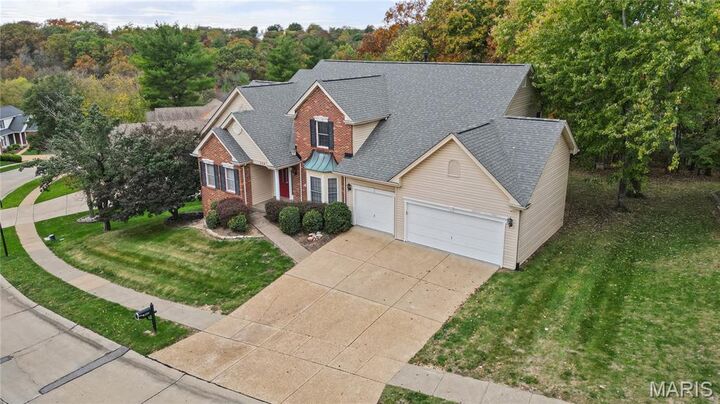
Welcome to this beautiful 1.5-story home in the sought-after Turnberry neighborhood, where spacious living areas, a desirable floor plan, and a peaceful wooded setting come together. A dramatic 2-story entry creates a warm first impression, with a private den just off the foyer, ideal for a home office or quiet retreat. The inviting family room features a soaring 2-story ceiling and a wall of windows that bring in natural light while showcasing the beautiful wooded backdrop. The kitchen flows seamlessly into the breakfast area and sunroom, creating a wonderful space for everyday living and entertaining, with access to the composite deck for enjoying the outdoors. A convenient main-level laundry room, half bath, and direct access to the 3-car garage add to the home's functionality. The spacious main-level primary suite is a welcome retreat, featuring vaulted ceilings, a walk-in closet, and an ensuite bath with double vanities, a walk-in shower, and soaking tub. Upstairs, three generously sized bedrooms and a full bath provide plenty of room for family and guests. The finished walk-out lower level offers even more versatile living space, complete with a fifth bedroom, full bath, expansive recreation room with a bar, and additional space for a home gym, hobby room, or entertaining. Step outside and enjoy the tranquil wooded views that create a wonderful sense of privacy. With its generous living spaces, flexible floor plan, and beautiful setting, this Turnberry home is one you won't want to miss!
MLS #:
26070254
26070254
Taxes
$8,636(2025)
$8,636(2025)
Lot Size
0.26 acres
0.26 acres
Type
Single-Family Home
Single-Family Home
Year Built
1989
1989
School District
Rockwood R-Vi
Rockwood R-Vi
County
St. Louis County
St. Louis County
Listed By
Kellee Crowe, Coldwell Banker Realty Gundaker
Source
MARIS - IDX
Last checked Nov 11 2026 at 4:11 AM GMT+0000
MARIS - IDX
Last checked Nov 11 2026 at 4:11 AM GMT+0000
Bathroom Details
- Full Bathrooms: 3
- Half Bathrooms: 2
Interior Features
- Laundry: Main Level
Community Information
- Common Ground
Subdivision
- Turnberry Place I
Lot Information
- Adjoins Wooded Area
Property Features
- Fireplace: Family Room
- Fireplace: Basement
Heating and Cooling
- Forced Air
- Central Air
- Ceiling Fan(s)
Basement Information
- Partially Finished
- Walk-Out Access
- Storage Space
- Bathroom
- Egress Window
- Sleeping Area
Homeowners Association Information
- Dues: $301/Annually
Utility Information
- Utilities: Water Connected, Natural Gas Connected, Electricity Connected, Cable Available
- Sewer: Public Sewer
School Information
- Elementary School: Ellisville Elem.
- Middle School: Crestview Middle
- High School: Lafayette Sr. High
Garage
- Attached Garage
Stories
- One and One Half
Living Area
- 4,757 sqft
Location
Disclaimer: Square footage is based on information available to agent, including County records. Information has not been verified by agent and should be verified by buyer.
Based on information submitted to the MLS GRID as of 11/11/2026 04:11. All data is obtained from various sources and may not have been verified by broker or MLS GRID. Supplied Open House Information is subject to change without notice. All information should be independently reviewed and verified for accuracy. Properties may or may not be listed by the office/agent presenting the information.
