
Listing Courtesy of: MARIS - IDX as distributed by MLS GRID / Listed By: Logan Strain, Coldwell Banker Realty Gundaker; Hilary Ricketson, Highway 94 @ Mid Rivers
129 Saddleback Ridge Drive Winfield, MO 63389
Active (1 Days)
$309,900 (USD)
OPEN HOUSE TIMES
-
OPENSat, Nov 1412 noon - 2:00 pm

Description
MLS #:
26071188
26071188
Taxes
$2,148(2025)
$2,148(2025)
Lot Size
0.43 acres
0.43 acres
Type
Single-Family Home
Single-Family Home
Year Built
2022
2022
School District
Winfield R-Iv
Winfield R-Iv
County
Lincoln County
Lincoln County
Listed By
Logan Strain, Coldwell Banker Realty Gundaker
Hilary Ricketson, Coldwell Banker Realty Gundaker
Hilary Ricketson, Coldwell Banker Realty Gundaker
Source
MARIS - IDX
Last checked Nov 11 2026 at 3:41 AM GMT+0000
MARIS - IDX
Last checked Nov 11 2026 at 3:41 AM GMT+0000
Bathroom Details
- Full Bathrooms: 2
Interior Features
- Microwave
- Disposal
- Dishwasher
- Pantry
- Breakfast Bar
- Laundry: Main Level
- Vaulted Ceiling(s)
- Range
Community Information
- None
Subdivision
- Chantilly Subdivision
Lot Information
- Level
- Corner Lot
- Adjoins Wooded Area
Heating and Cooling
- Forced Air
- Electric
- Central Air
- Ceiling Fan(s)
Basement Information
- 8 Ft + Pour
- Sump Pump
- Egress Window
- Unfinished
- Roughed-In Bath
- Radon Mitigation
Homeowners Association Information
- Dues: $200/Annually
Utility Information
- Utilities: Underground Utilities
- Sewer: Public Sewer
School Information
- Elementary School: Winfield Elem.
- Middle School: Winfield Middle
- High School: Winfield High
Garage
- Attached Garage
Stories
- One
Living Area
- 1,411 sqft
Location
Disclaimer: Square footage is based on information available to agent, including County records. Information has not been verified by agent and should be verified by buyer.
Based on information submitted to the MLS GRID as of 11/11/2026 03:41. All data is obtained from various sources and may not have been verified by broker or MLS GRID. Supplied Open House Information is subject to change without notice. All information should be independently reviewed and verified for accuracy. Properties may or may not be listed by the office/agent presenting the information.

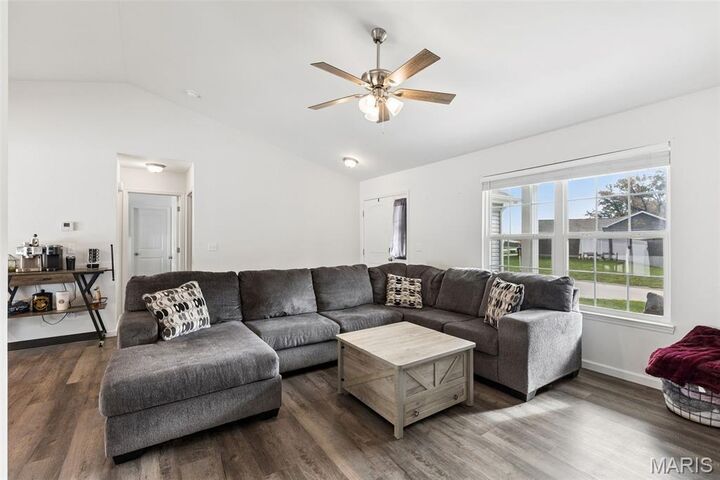
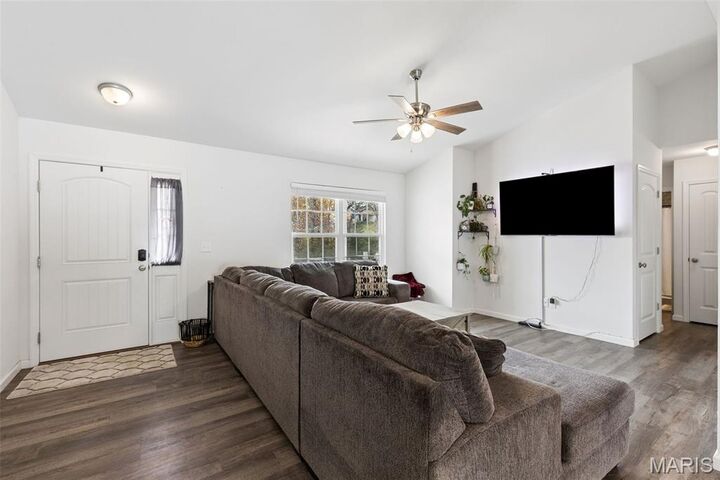
Step inside to an open interior with vaulted ceilings, recessed lighting, & LVP flooring that flows through the main living areas. The kitchen features granite countertops, stainless steel appliances, pantry, & a breakfast bar. The split-bedroom layout ensures privacy for the primary suite, which has a spacious walk-in closet & a private bath with dual sinks. For added convenience, the laundry room is located on the main floor.
The lower level is a blank canvas, already equipped with an egress window for a future fourth bedroom & a rough-in for a third bathroom.
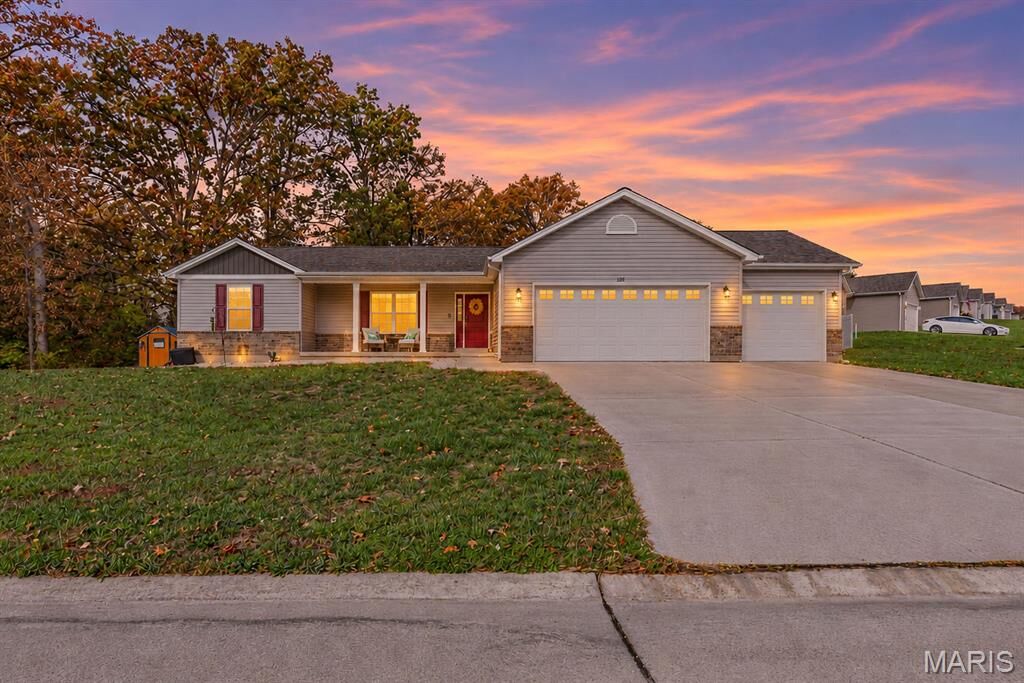
Outdoor living is a highlight here. Relax on the large covered front porch or retreat to the backyard, which is fully enclosed by a newer privacy fence. The property is ready for hobbies & organization with an included storage shed, a chicken coop, & garden beds. As an added bonus, the Blink doorbell & the security cameras are staying! This home combines modern move-in readiness with the space to grow.